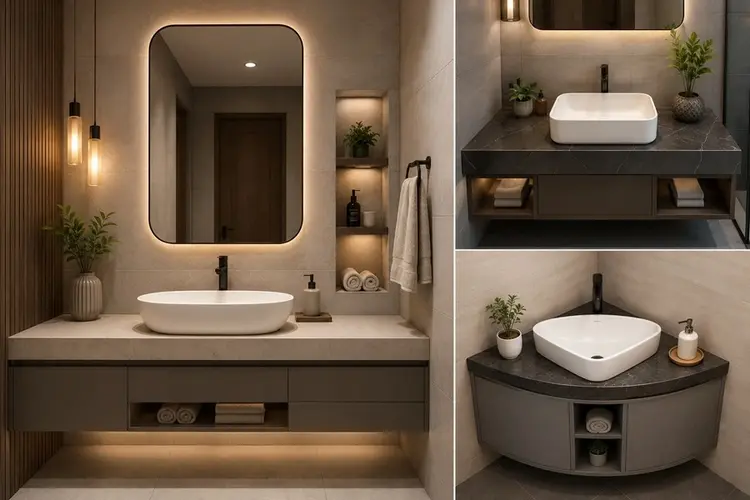
Karan was renovating the master bathroom of his 3BHK in Hyderabad. The room was about 45 square feet, decent by apartment standards, but the old pedestal basin occupied valuable floor space and made the vanity wall feel cramped. His one brief to the designer was simple: make it feel like a hotel bathroom.
The designer’s first recommendation was to change the basin. It seemed like a small decision, but the wash basin is one of the most frequently used fixtures in a bathroom. Its shape, size, and placement influence how the entire vanity area looks and functions.
Why the Basin Sets the Tone for the Entire Bathroom
The wash basin is often the focal point of the vanity area, affecting both the appearance and usability of the bathroom.
Many homeowners spend weeks selecting tiles and paint colours, then choose the basin as an afterthought. This often leads to a mismatch between the basin, vanity, mirror, and fittings.
The basin determines whether the counter feels spacious or cluttered and influences which faucet, storage, and mirror can be paired with it.
Two basin styles have become especially popular in Indian apartments: the top counter wash basin and the corner wash basin. Each solves a different design challenge, and the right choice depends on the available space and layout.
Top Counter Basins: When and Where They Work
A top-counter wash basin sits above the countertop, either fully or partially. It is commonly seen in hotel bathrooms and contemporary residential interiors because of its distinct appearance.
Why It Works
● The raised design creates additional counter space around the basin for essentials such as soap dispensers, trays, or small décor items.
● The bowl shape makes cleaning easier as water flows directly into the basin rather than collecting around a flush-mounted rim.
● It pairs well with wall-mounted faucets, helping maintain a cleaner countertop.
Top counter basins are available in round, oval, square, and rectangular shapes. For bathrooms under 50 sq ft, a round or oval basin around 400mm wide helps maintain balance. Larger bathrooms can accommodate rectangular designs up to 600mm.
Corner Basins: The Small-Space Solution
Compact bathrooms often require smarter use of available space. In powder rooms, guest bathrooms, or areas under 30 sq ft, a corner wash basin can be a practical choice.
A corner basin fits into the 90-degree space where two walls meet, using an area that might otherwise remain unused. It creates a functional washing zone while leaving more room around the shower and WC.
Things to Consider
● Wall-mounted corner basins keep the floor clear and are easier to clean in compact layouts.
● A mirror cabinet above the basin adds storage without requiring a separate vanity unit.
● A projection of around 300- 350 mm from the wall is generally sufficient for comfortable use.
Materials and Finishes That Hold Up Over Time
The material and surface finish of a basin influence both its appearance and durability.
Most bathroom basins in India are made from ceramic or vitreous china. Both materials perform well when manufactured with quality glazing.
Look for basins with durable, stain-resistant finishes that are easy to clean and maintain. For example, premium brands like Simpolo Tiles & Bathware offer wash basin designs with anti-bacterial glazing, helping reduce germ buildup and making them suitable for frequently used family bathrooms.
White remains the most versatile choice because it works with almost every tile and colour scheme. Matte black and ivory basins can add character but work best in bathrooms with enough visual space to balance a statement fixture.
Common Mistakes with Basin Placement
Even a well-designed basin can become inconvenient if installation details are overlooked.
● Choosing a basin that is too large for the counter: Leave sufficient space on both sides to prevent the vanity from feeling crowded.
● Ignoring faucet height, top-counter basins require appropriately sized faucets. A faucet that is too short can cause water splashing.
● Skipping the overflow hole: Basins without overflow outlets can increase the risk of water overflow.
● Placing a corner basin too close to the door swing: Always check the door movement before finalising the basin position.
Karan’s designer noticed this issue in the guest bathroom and shifted the basin further into the corner to improve the space for movement. Small layout adjustments can make a significant difference in compact bathrooms.
The Basin Decides More Than You Think
A bathroom renovation involves many decisions, but the basin is one of the few fixtures that impacts both design and everyday functionality.
A top-counter wash basin can create a refined focal point when you have sufficient vanity space, while a corner wash basin can maximise usability in compact layouts.
Karan’s master bathroom achieved the hotel-inspired look he wanted, starting with a simple change: choosing the right basin. Measuring the space first and selecting a basin that fits the layout can make the entire bathroom feel more balanced and practical.